
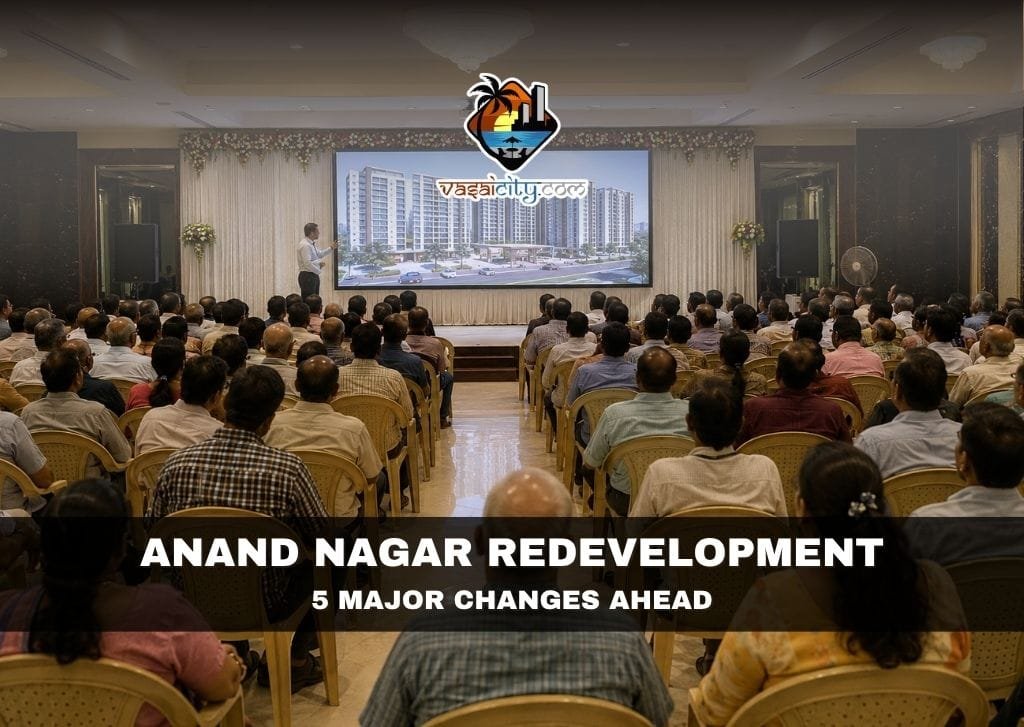
Vasai West: Anand Nagar redevelopment has entered the spotlight after JSB Group, JSB Sudham Realty LLP and RamSetu presented their proposed cluster redevelopment plan to residents on Sunday, August 16.
The presentation was held at Shubh Banquet, North Lanes, opposite Vartak College in Vasai West, where residents were invited to understand the proposal, examine the broad development plan and raise questions about the proposed transformation.
The Anand Nagar redevelopment proposal seeks to replace ageing buildings with a more integrated residential and commercial neighbourhood featuring wider internal roads, upgraded infrastructure, open spaces, community amenities and modern housing.
However, the proposal is still at the presentation and consultation stage. Several details shown to residents remain subject to statutory approvals, technical feasibility and final agreements.
Table of Contents
Anand Nagar Redevelopment: Why Cluster Planning Is Being Proposed
A key feature of the Anand Nagar redevelopment proposal is the shift from conventional building-by-building redevelopment to a cluster redevelopment model.
According to the presentation, redeveloping individual buildings independently could lead to fragmented construction while leaving broader infrastructure problems unresolved.
The proposed cluster approach would allow roads, buildings, open spaces, commercial areas and common infrastructure to be planned together.
The developers presented this as an opportunity to create a more organised neighbourhood rather than simply replacing one old building with a new one.
The presentation indicated that the cluster model could potentially provide a 25% increase in carpet area, compared with an indicated 5%–8% increase under standalone redevelopment.
These figures, however, should be treated as proposed benefits rather than final entitlements until they are reflected in approved plans and legally binding agreements.
Anand Nagar Redevelopment Plan Includes Wider Roads and Better Infrastructure
The proposed Anand Nagar redevelopment layout places considerable emphasis on internal connectivity.
The plan envisages better-organised roads, emergency access routes, drainage infrastructure and improved access to residential and commercial properties.
The developers also highlighted existing concerns such as narrow roads, parking shortages, monsoon waterlogging and ageing infrastructure.
The proposal includes storm-water drainage, sewerage infrastructure, rainwater harvesting, landscaping, tree plantation, fire-protection systems and water-storage facilities.
The broader objective is to ensure that infrastructure is planned alongside the new buildings instead of being addressed after construction.
The Vasai-Virar City Municipal Corporation Town Planning Department is responsible for scrutiny of construction and development permissions, including planning approvals, commencement certificates and occupancy certificates.
Anand Nagar Redevelopment Could Offer Larger Homes
One of the most significant points presented to residents concerns the proposed increase in usable residential space.
The presentation uses the existing carpet area as the base and proposes a 25% increase in carpet area as part of the Anand Nagar redevelopment package.
It also refers to a possible additional balcony benefit, with an indicative overall benefit of around 35%–40%, depending on how the balcony area is ultimately calculated and approved.
For residents, the distinction between carpet area, balcony area and other forms of additional space will be important.
The final entitlement should therefore be checked against the approved plan and the Development Agreement rather than relying solely on figures shown during the presentation.
The developers have also proposed an upgrade structure for existing homes. Under the proposal, 1RK units could be upgraded to studio or 1BHK units, 1BHK units to 2BHK units and 2BHK units to 3BHK units.
Anand Nagar Redevelopment: Proposed Transit Rent and Other Benefits
The proposed Anand Nagar redevelopment package also includes arrangements for residents and commercial occupants during the construction period.
For residential occupants, the presentation proposes monthly transit rent of ₹30 per sq. ft. of usable carpet area, subject to verified measurements and the final agreement.
For commercial occupants, the proposed figure is ₹50 per sq. ft. of usable carpet area.
The proposal also mentions brokerage equivalent to one month's rent and shifting charges of ₹10,000.
Refundable deposits are proposed depending on the category of temporary accommodation provided during the redevelopment period.
The developers have further proposed to bear stamp duty and registration costs for the Development Agreement relating to the existing carpet area.
Other proposed provisions include water connections according to VVCMC norms and parking for existing tenants as applicable.
Residents will need to examine the exact wording of these commitments before signing any agreement, particularly provisions covering payment schedules, delays, temporary accommodation and rehabilitation.
Commercial Spaces Also Form Part of the Anand Nagar Redevelopment Proposal
The redevelopment plan is not restricted to residential buildings.
The Anand Nagar redevelopment proposal includes provisions aimed at retaining and improving commercial activity within the neighbourhood.
The presentation mentions better visibility and access for shops, service lanes and planning intended to minimise disruption to businesses during construction.
A proposed shop height of 4.2 metres has also been mentioned.
At the same time, the presentation states that final shop sizes and designs will remain subject to approvals and agreements.
For shop owners and commercial occupants, issues such as carpet area, frontage, access, temporary relocation, business continuity and final rehabilitation terms are likely to be among the most important issues during subsequent discussions.
Anand Nagar Redevelopment Includes Community and Lifestyle Amenities
The proposed Anand Nagar redevelopment goes beyond the replacement of old structures and includes a substantial list of community amenities.
Indoor facilities mentioned in the presentation include a mini theatre, multipurpose hall, gymnasium, yoga studio, indoor games area, children's activity room and library or study room.
Outdoor facilities proposed include landscaped gardens, a children's play area, a senior citizen zone, walking track and open-air community spaces.
The plan also refers to facilities for electric vehicles, bicycles and parcel services.
A mini turf, cafés, brands and high-street facilities are also part of the proposed development vision.
Another notable element is a dedicated cultural and community space.
The developers specifically referred to festivals and celebrations such as Ganpati, Navratri and Vasaicha Maharaja, which currently require road space because of the lack of a dedicated community venue.
For residents, this could become an important quality-of-life component of the Anand Nagar redevelopment if the proposed facilities are ultimately approved and delivered as described.
Anand Nagar Redevelopment: Five-Stage Process Proposed
The presentation outlines a five-stage redevelopment process beginning with obtaining 51% consent.
The subsequent stages involve approvals, demolition, construction and completion.
The approval stage is described as including area delineation, required NOCs and master planning.
Demolition would take place after the necessary approvals, followed by construction with rehabilitation of existing residents identified as a priority.
The developers have also highlighted several technical difficulties affecting Anand Nagar, including the presence of numerous smaller plots, narrow roads, additional construction carried out after original approvals and difficulties in maintaining existing shop widths while complying with required margins.
These factors, according to the presentation, make coordinated cluster planning more viable than isolated redevelopment.
What Residents Should Check Before Supporting Anand Nagar Redevelopment
The Anand Nagar redevelopment presentation offers an ambitious vision, but residents will need to distinguish between proposed features and legally committed obligations.
The presentation itself indicates that several elements remain dependent on approvals, technical feasibility and written agreements.
Among the issues residents should scrutinise are the exact carpet-area entitlement, balcony treatment, shop rehabilitation, transit rent, temporary accommodation, construction timeline and possession date.
The Development Agreement should also clearly address delay-related consequences, financial security, rehabilitation obligations, construction specifications and the treatment of additional area.
Residents may also want clarity on the corpus, if applicable, maintenance arrangements, parking allocation, amenities and the consequences if the project encounters approval or construction delays.
For a redevelopment of this scale, these details can be as important as the proposed architectural vision.
The VasaiCity report on redevelopment in Vasai Road provides wider context on how redevelopment is already changing neighbourhoods across Vasai Road and surrounding areas.
Who Is Behind the Anand Nagar Redevelopment Proposal?
The presentation introduced Pushkaraj Vartak as part of the leadership behind the redevelopment vision and highlighted the Vartak family's association with education, business and community activities.
It also featured Divyesh Sunil Seksaria, CEO of JSB Group, and described the group's experience in the real-estate sector.
According to the presentation, JSB Group has developed more than 2 million sq. ft., completed more than 10 projects and served more than 5,000 families.
RamSetu was presented as a Vasai-based real-estate developer involved in turnkey projects in Vasai and Nalasopara, including redevelopment and turnaround projects.
These credentials and claims were presented by the developers and should be independently verified by residents during the due-diligence process.
Anand Nagar Redevelopment Could Mark a Major Neighbourhood Transformation
If implemented as proposed, the Anand Nagar redevelopment could significantly change the physical character of the locality.
The vision presented to residents moves beyond replacing old buildings and focuses on creating an integrated neighbourhood with wider roads, modern housing, commercial spaces, community facilities and upgraded infrastructure.
For a locality with long-established residents and strong community ties, the challenge will be balancing physical transformation with continuity of the existing community.
The August 16 presentation is therefore an important first step, but it does not represent the final outcome.
The future of the Anand Nagar redevelopment will depend on resident consent, statutory approvals, technical planning and the terms ultimately recorded in legally binding agreements.
For now, the proposal has put a new vision for Anand Nagar before its residents. The next stage will be one of scrutiny, consultation, negotiations and documentation.
The Anand Nagar redevelopment remains a proposal at this stage. Residents will ultimately need to assess not only what is promised, but also what is approved, documented and legally enforceable.